


Kangaroo Point Community Anticipates Sustainable Tower Proposing Affordable Living and Wellness Spaces

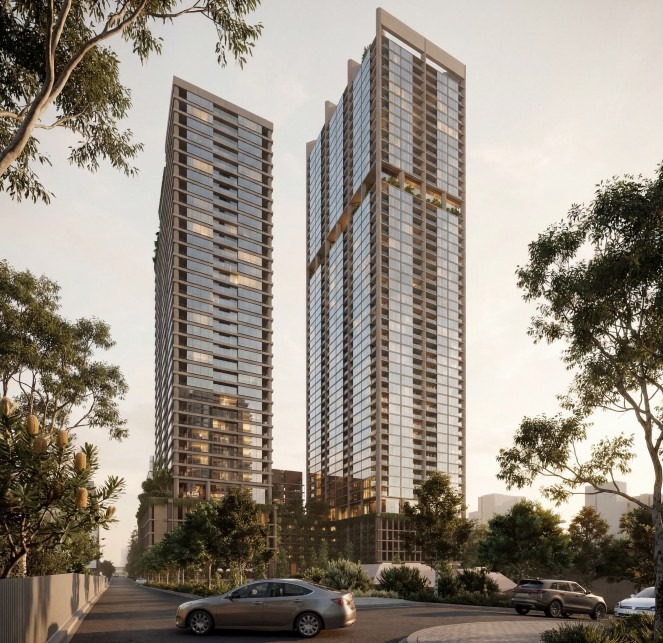
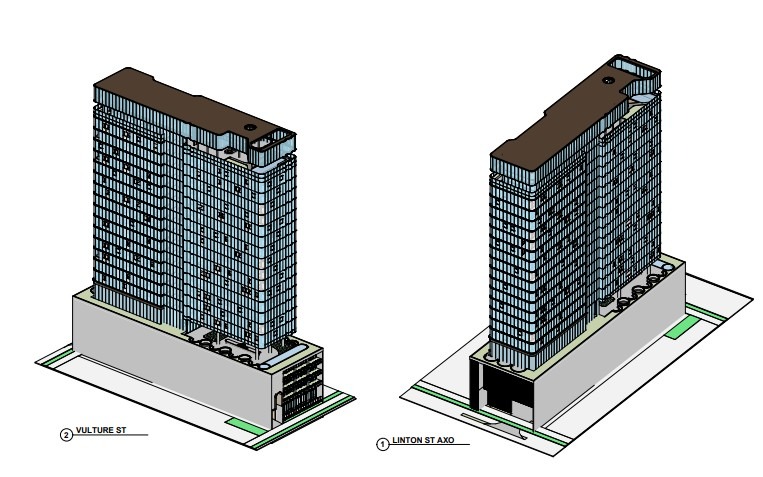
Architectural firm Shelta Co has designed a massive 22-storey modular residential tower to transform the skyline of Kangaroo Point, offering 106 new homes with a rare 21 per cent strictly dedicated to affordable housing.


Modern Living and Reduced Disruptions
tower
Photo Credit: DEV-2025-WGB-4054

The proposed mixed-use precinct will be located at 492 Vulture Street and 85 Linton Street, situated within the high-density Woolloongabba Priority Development Area. The design features a slender tower resting on a four-level podium. In a move that will likely please surrounding neighbours, the applicants plan to use modular construction methods.

This modern building approach is designed to speed up the overall construction timeline, heavily reduce material waste, and improve efficiency, meaning less noise and long-term disruption for the local community.

Prioritising Pedestrians and Pedals

Aimed at encouraging active lifestyles over heavy traffic, the development focuses heavily on foot and bicycle travel. The site plans include just 72 vehicle parking spaces, accessed only via Linton Street, but feature a massive 220 secure parking spots for bicycles. 

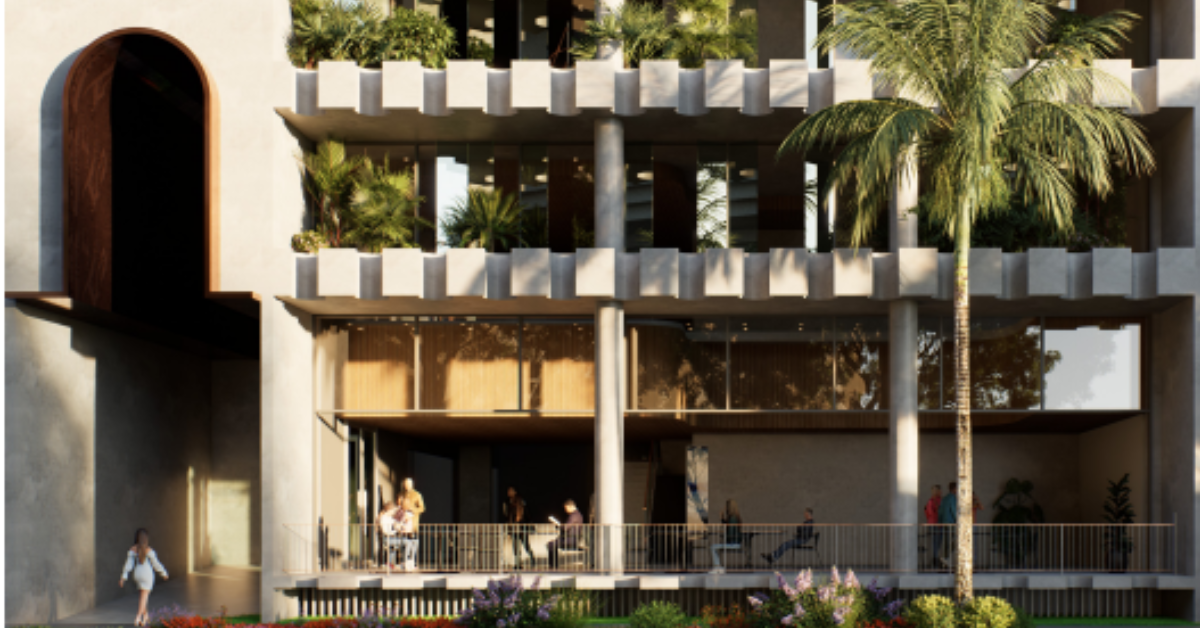
Residents and locals will also have access to dual pedestrian entries on both Vulture and Linton streets. The ground and lower levels are designed to be a community hub, offering two food and drink outlets, multiple office spaces, and a massive wellness centre and gymnasium spanning roughly 1,000 square metres.

Subtropical Design for City Dwellers
tower
Photo Credit: DEV-2025-WGB-4054

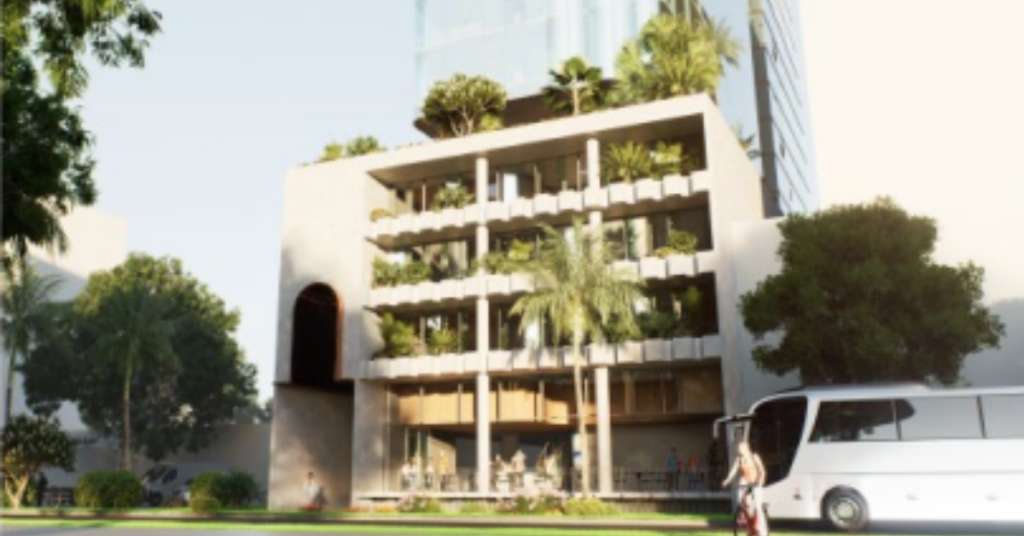
The project embraces the local climate through a specifically subtropical architectural response. The building integrates green walls and highly landscaped communal spaces, providing over 2,300 square metres of outdoor recreation areas spread throughout the podium and the tower. 

These design choices aim to maximise natural sunlight, increase cross-ventilation, and capture wide city views for the residents. The residential portion consists mainly of two-bedroom apartments and a single penthouse, providing comfortable living quarters tailored to modern urban families and professionals.


Pushing Height Limits for Housing

The proposed 22-storey height slightly exceeds the current 20-storey limit established for this specific precinct. However, urban planners from Blume argue that the project is a well-considered and forward-thinking response to the evolving nature of the city. The planners note that the extra height is heavily justified by the inclusion of vital affordable housing options and the urgent community need for residential growth. They assert that the site is perfectly located for a high-density, transport-oriented development, matching the strategic growth planned for the surrounding Woolloongabba area.

Published Date 17-June-2026
Woolloongabba Neighbourhood Faces Major Redesign with Three-Tower Project

A massive new neighbourhood project featuring nearly a thousand homes, a hotel, and expansive public parks is set to transform a major intersection in Woolloongabba into a bustling community hub.


A New Look for the Local Area

project
Photo Credit: DEV-2026-WGB-4763

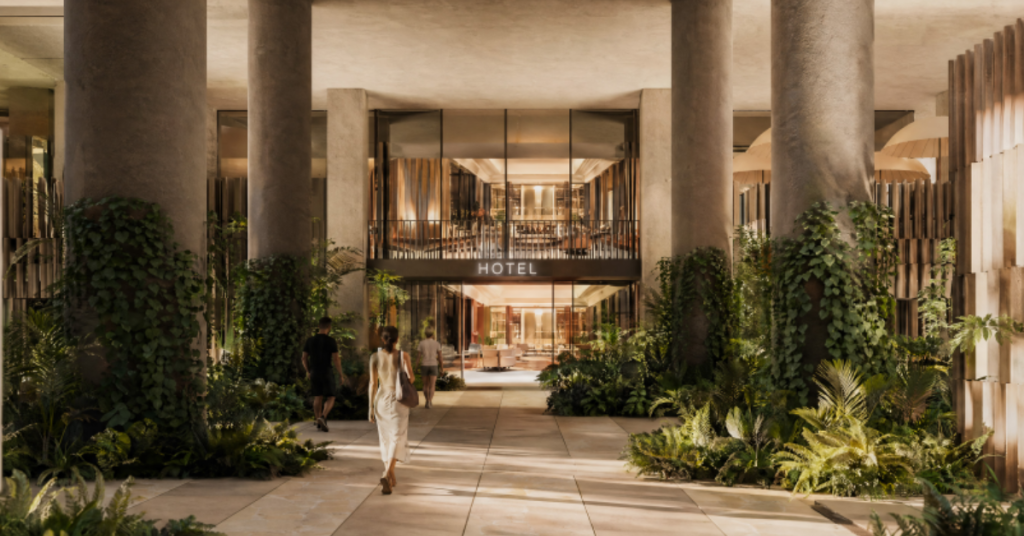
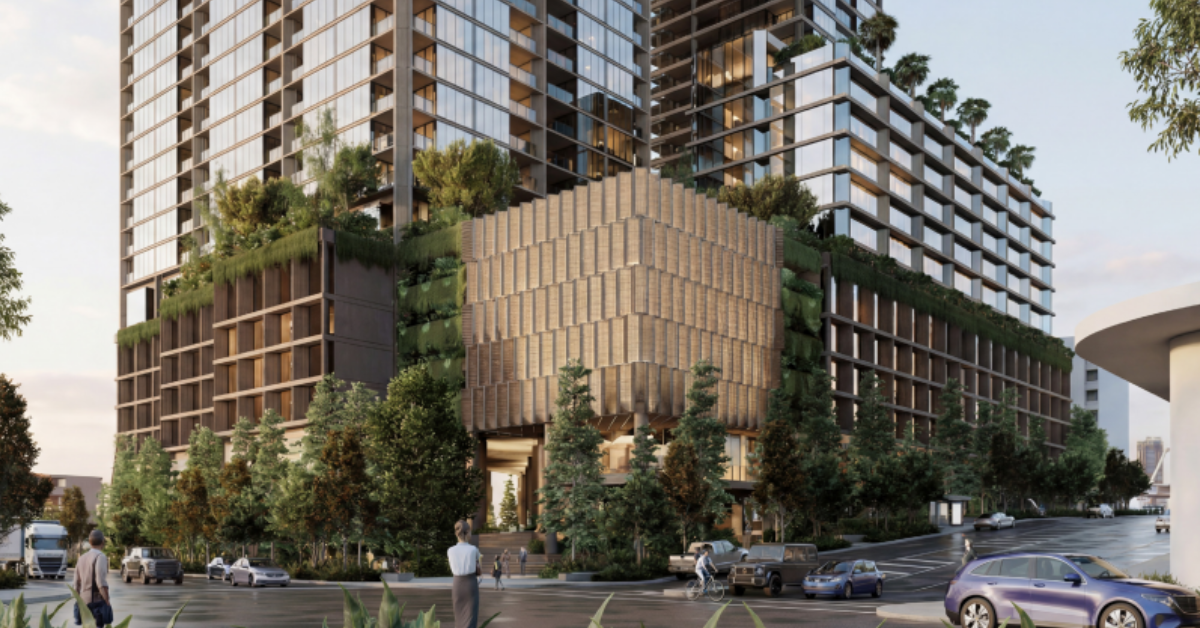
The proposed Mark Lane development targets a large 1.27-hectare site where Woolloongabba, Kangaroo Point, and East Brisbane meet. Designed by architectural firm Woods Bagot, the project features three distinct towers sitting on top of a shared, landscaped base. 

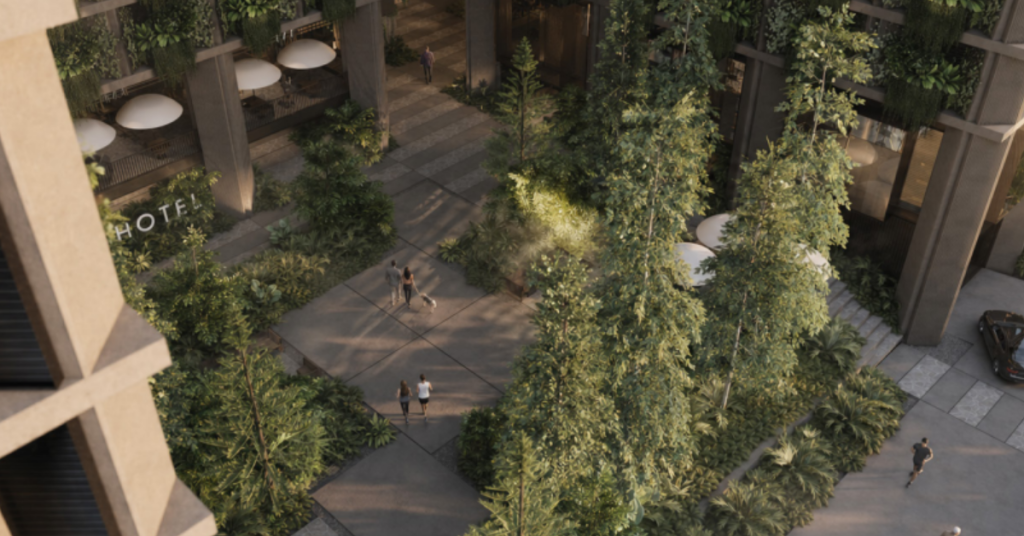
The designers drew inspiration from traditional Queensland timber screens and the natural colours of the nearby Kangaroo Point cliffs. By including extensive subtropical plant life and rooftop gardens, the builders hope to create a green destination for locals and visitors alike.

Housing and Accommodation

project
Photo Credit: DEV-2026-WGB-4763

If the local council approves the plans, the precinct will provide a significant boost to local housing. The plans detail 953 new residential apartments spread across two main high-rises. The tallest building, Tower 1, reaches 50 storeys and contains 683 apartments ranging from one to three bedrooms. Tower 2 stands at 34 storeys and holds 270 apartments, including larger four-bedroom options for families. 

A third, 11-storey tower is dedicated entirely to short-term accommodation, offering approximately 177 hotel rooms ranging from standard suites to premium spaces.

Focus on Public Spaces

project
Photo Credit: DEV-2026-WGB-4763

A major focus of the design is how it serves the surrounding community. The ground level features more than 2,600 square metres of privately owned space that the public can use freely. This includes the new Mark Lane Courtyard, a large community square, and a landscaped walking path called the Ant Trail. These areas will connect the property to Main Street and Vulture Street. 

The lower levels will also feature retail shops, dining spots, bars, office spaces, a new childcare centre, and a dedicated community facility that could potentially serve as a local library. To support the influx of people, the site includes parking for over a thousand cars and roughly 1,200 bicycles.


Planning and Future Stages

Because of its massive size, the construction will happen in stages. The first stage focuses on the underground parking, the shared base, Tower 1, the childcare centre, and the primary public squares. Later stages will bring the second residential building, the hotel, and further retail spaces. 

Planners from Urbis noted that the layout deliberately aims to improve foot traffic between the future Cross River Rail Station, the local sporting arena, and the Kangaroo Point cliffs. They also stated that the current design is the result of two years of talks with state developers to ensure the area has good street-level activity, respects cultural history, and provides safe walking routes for residents.

Published Date 17-June-2026

Kangaroo Point Home Spared by Story Bridge Works Thrives in Yeronga

As the 1930s brought a bridge that would redefine Brisbane’s skyline, a 1870s timber home quietly slipped away from demolition in Kangaroo Point. 


Built decades earlier on the cliffs above the river, this house was one of several moved when the Story Bridge project reshaped Kangaroo Point’s landscape. Instead of being razed like many of its neighbours, it was relocated across the city to Yeronga, where it still stands today at 34 Stevens Street.

Kangaroo Point Before the Bridge

When the house was first built in the 1870s, Kangaroo Point was a busy pocket of early Brisbane—an industrial hub mixed with grand timber homes that overlooked the river. Sawmills, shipyards defined the suburb’s character, and the steep streets climbing away from the cliffs. Historical accounts show many families living in traditional Queenslander-style houses with wide verandas and timber fretwork, much like the one that would later be moved. 

By the 1930s, a major change arrived. Work began on the Story Bridge, designed to link Fortitude Valley and Kangaroo Point. The construction required land resumptions and road realignments that cleared many older homes. Brisbane’s urban planners saw progress, but it also meant erasing parts of the suburb’s early architectural fabric. 

The House That Moved

Unlike most, this particular home was spared by relocation. Contemporary reports and property archives describe it as having been dismantled and transported to Yeronga in the mid-1930s. Moving entire houses was not unusual in Brisbane at the time; according to the State Library of Queensland, it was common practice to save timber homes by lifting them onto trucks or timber sleds and hauling them to new sites. The move preserved the structure’s original blackbutt floorboards, silky oak doors and pine panelling—details still visible in the current residence.

While records confirm its origin in Kangaroo Point, the exact street and first owner remain unclear. Historians suggest the house likely stood near Main Street or the riverfront, where resumptions were most concentrated during the bridge’s construction. Its journey from those busy streets to the quieter neighbourhood of Yeronga mirrors the city’s own shift from industrial bustle to suburban growth.

Yeronga and the Home’s Second Life

At 34 Stevens Street, the house—known today as “Kingsley,” after the original owner—sits on a 744-sqm block. Current owners Brian and Elaine Egan purchased it in 1986 for A$52,000, maintaining much of its heritage character while updating it for modern living. It’s now listed for sale through a best offer campaign, giving new custodians the chance to preserve one of Brisbane’s few surviving pre-Story Bridge homes. 

For the Yeronga community, the house is a link to a different Brisbane—when moving a building was sometimes the only way to save it.

Photo Credit: Place

Why It Still Matters

The story of this house is more than a property listing; it’s a thread in the city’s evolution. Kangaroo Point’s transformation into an inner-city enclave came at the cost of many such dwellings. That one of them endures, standing quietly in Yeronga, offers locals a tangible connection to Brisbane’s 19th-century past and the resilience of its timber-built heritage. 


Preservation groups have long argued that such structures are key to understanding how Brisbane adapted to modernity without losing its wooden heart.

Published 6-Nov-2025