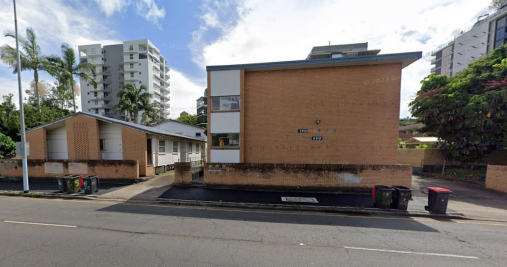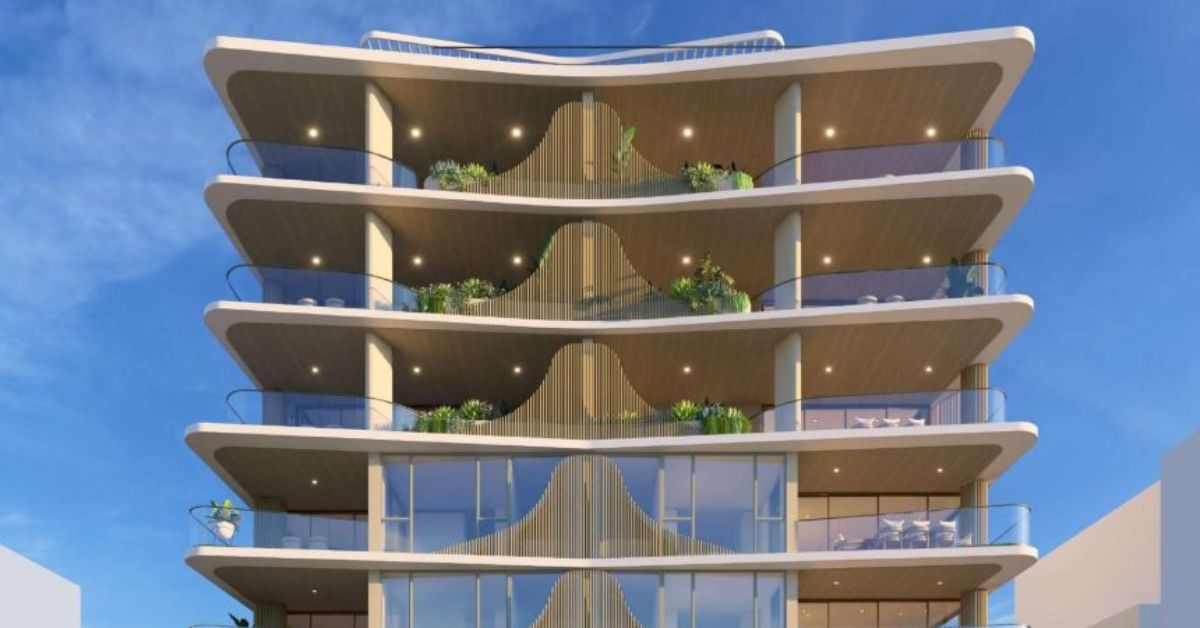
SIG Property Group has lodged a development application to replace two dwelling houses at 28-34 Bell Street, Kangaroo Point with an eight-storey residential building containing 18 three-bedroom apartments above a basement carpark.
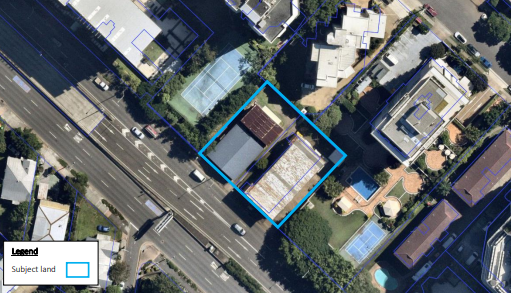
The application, lodged on 27 May 2026 and carrying reference number A007032991, was designed by HAL Architects and amalgamates two adjoining lots into a 963 square metre site approximately three kilometres southeast of the Brisbane CBD.
No decision has been made and the proposal is subject to impact assessment, a public notification period and a referral to the State Assessment and Referral Agency.
A building that goes above the precinct’s height preference
The site sits within the Medium Density Residential zone under the Kangaroo Point South Neighbourhood Plan’s River Terrace Precinct. The precinct anticipates higher density residential development, but the proposed eight-storey form exceeds the Acceptable Outcome for building height under the neighbourhood plan code.
The impact assessable status means the application requires a formal public notification period of 15 business days, during which nearby residents and interested parties can make submissions. It also requires a SARA referral because the site sits within 50 metres of the Cross River Rail and Airport Link tunnel alignment.
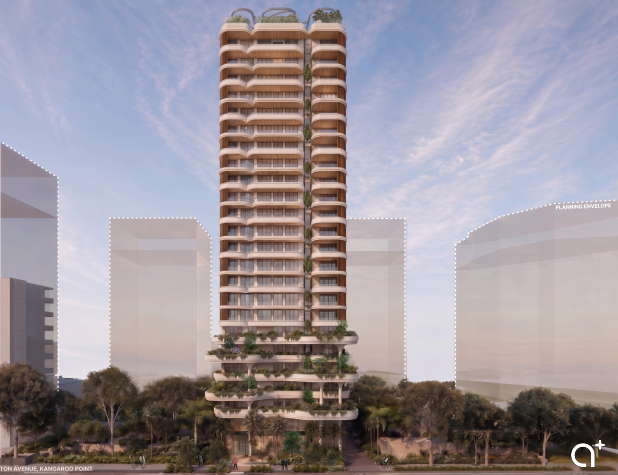
SIG Property is seeking a performance-based outcome, pointing to the established built form context in the immediate area. Completed buildings nearby include a 14-storey tower at 8 River Terrace, an eight-storey building at 616 Main Street and five-storey apartment buildings at 40 Bell Street, 98, 118 and 128 River Terrace.
HAL Architects’ planning assessment describes the proposal as representing “an efficient use of underutilised urban land” that contributes to housing supply in a growth-appropriate location.
The proposed design
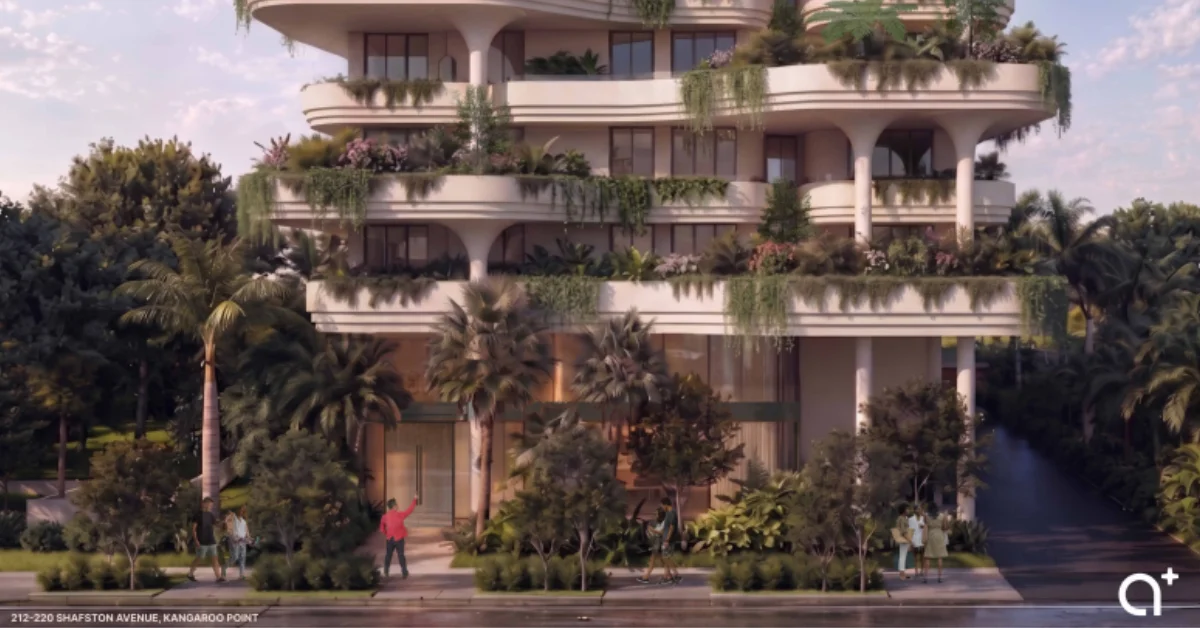
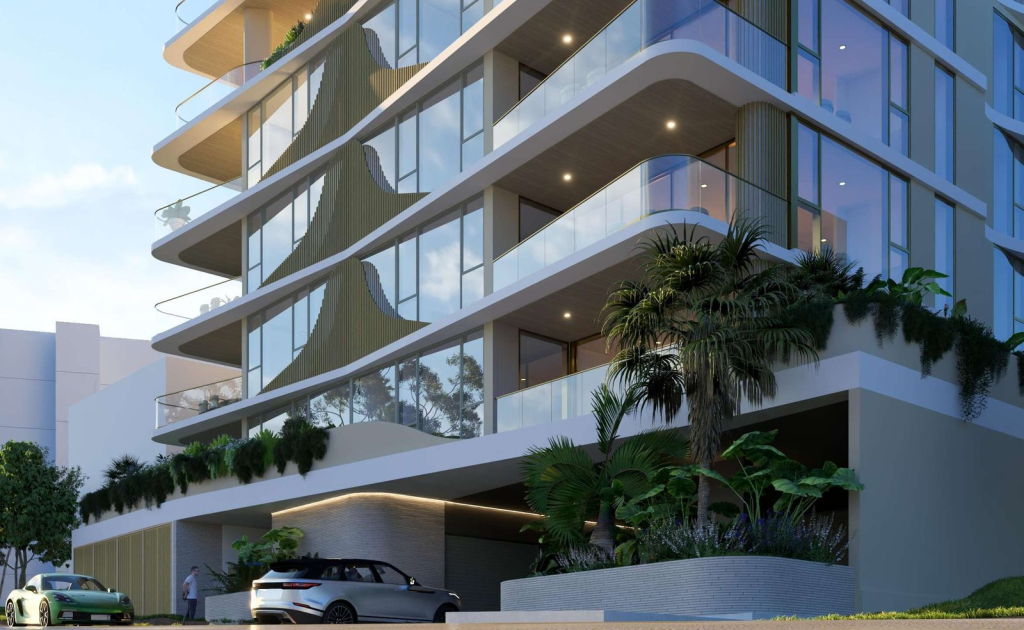
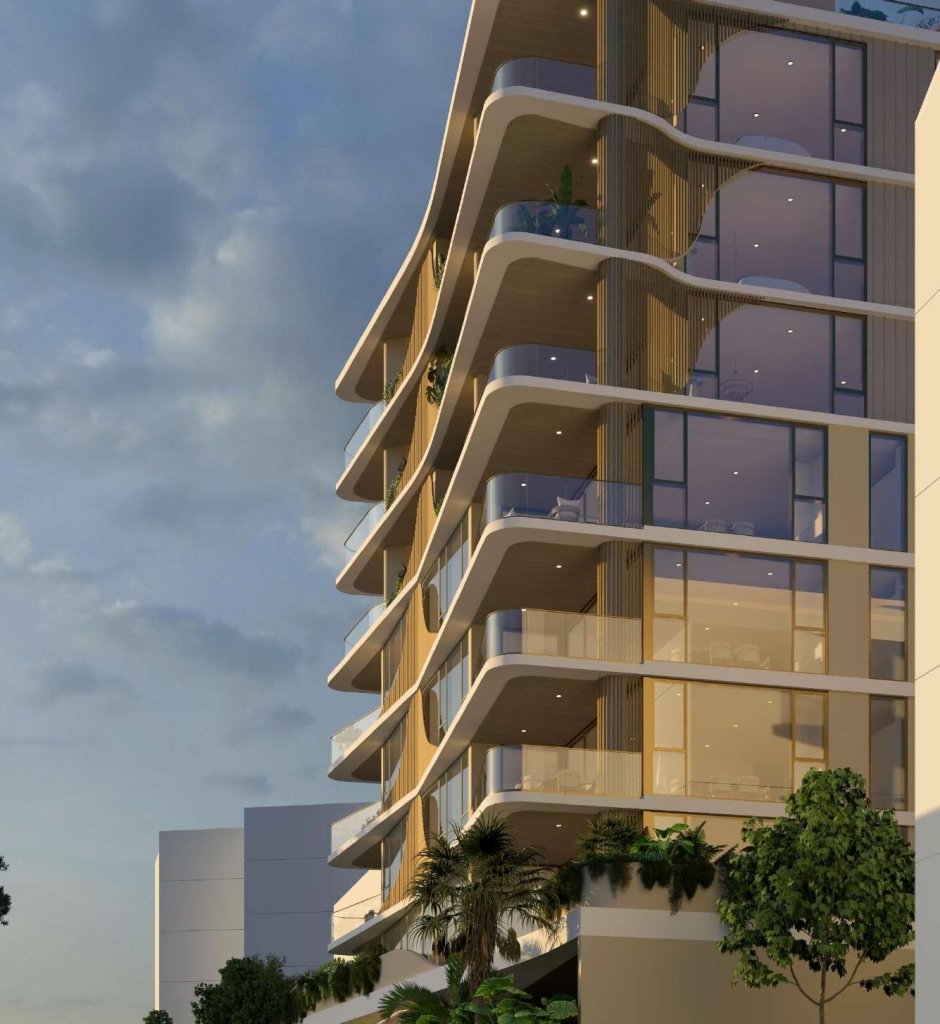
HAL Architects has drawn the building as a tightly composed block with curving, wave-form balcony edges wrapping each level and a vertical timber-effect screening element bisecting the Bell Street facade.
The ground plane incorporates deep planting to soften the street interface, with the basement carpark entry positioned at the lowest point of the site to minimise the building’s apparent height from the street.
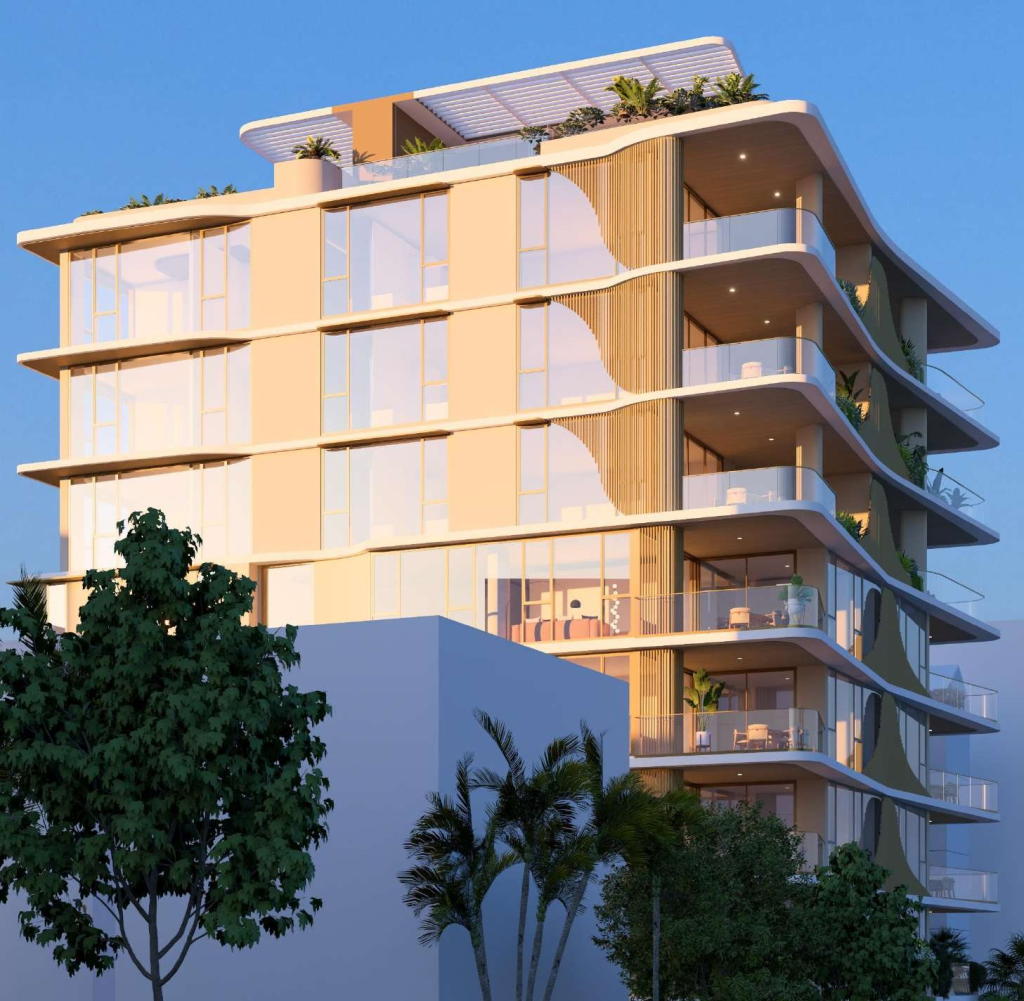
A 3.75-metre verge along the full Bell Street frontage will be dedicated as non-trunk land, improving the pedestrian environment on that side of the street. The rooftop terrace above the eighth storey provides communal open space as the building’s highest point.
The apartments themselves
All 18 apartments are three-bedroom format, which is deliberately large for a boutique residential development. Twelve are straightforward three-bedroom units. The remaining six include a multi-purpose room that functions as a study, second living area or guest bedroom depending on the occupant’s needs.
Every apartment from level one upward has a private balcony of at least 12 square metres. Combined with the rooftop terrace and ground-level recreation area, the development delivers 365 square metres of communal open space, representing 40.5 per cent of the site area.
Parking is proposed at 37 spaces across one basement level, comprising 34 resident spaces and three visitor spaces. The Brisbane City Plan requires a minimum of 27 spaces for this development type and location, meaning the proposal exceeds the minimum by 10 spaces. Twenty-three bicycle spaces are also included.
What happens next
The next milestones following lodgement are the BCC information request, the SARA referral response regarding the tunnel alignment proximity, and the public notification period. Once public notification opens, residents within the notification area will be formally advised and can make submissions for or against the proposal.
The application can be tracked here.
Published 6-June-2026