Kangaroo Point’s riverfront is undergoing another wave of high-density development, with major apartment projects rising within a compact pocket around Lambert and O’Connell streets.
The concentration highlights a planning challenge: Brisbane’s system provides mechanisms to manage noise, vibration, dust and construction traffic associated with individual developments, while impacts from nearby construction sites can overlap across the same neighbourhood.
One Packed Precinct
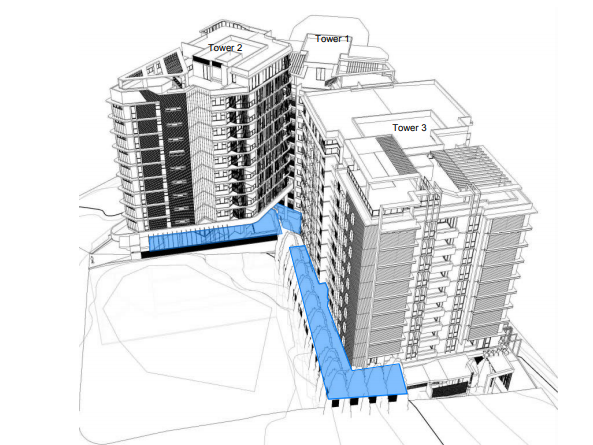
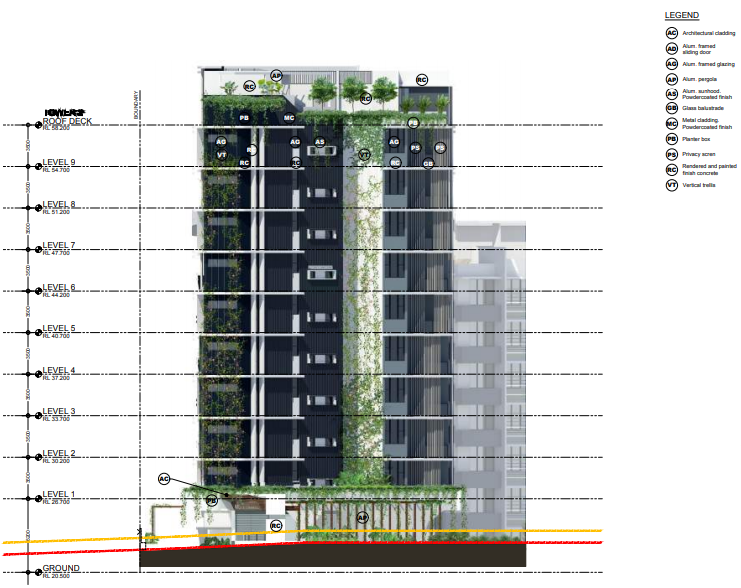
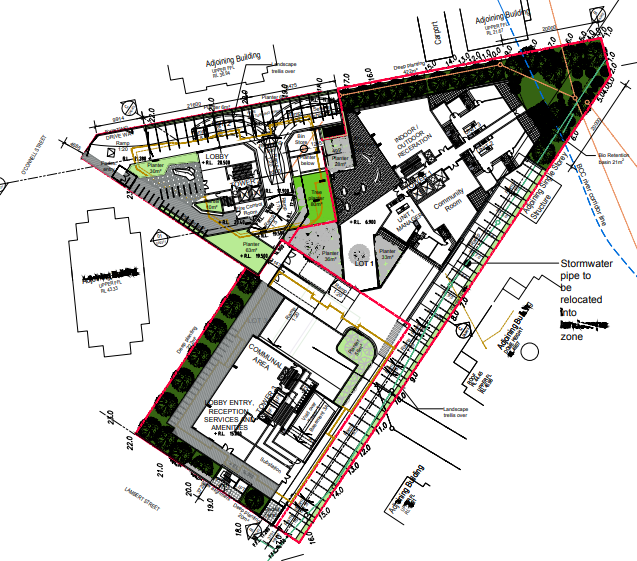
At 108 Lambert Street, Pikos Group is developing Gaia—two 15-storey residential towers totalling 215 apartments, with expected completion in January 2027. Nearby, Fortis is constructing River House at 44 O’Connell Street, a 14-level project scheduled for completion in the second quarter of 2027.
Further development activity remains in the pipeline, including a material change of use application lodged for 39 Lambert Street in April 2026. Planning records also show development activity at 112–130 Lambert Street, adding to the concentration of residential proposals along the corridor.
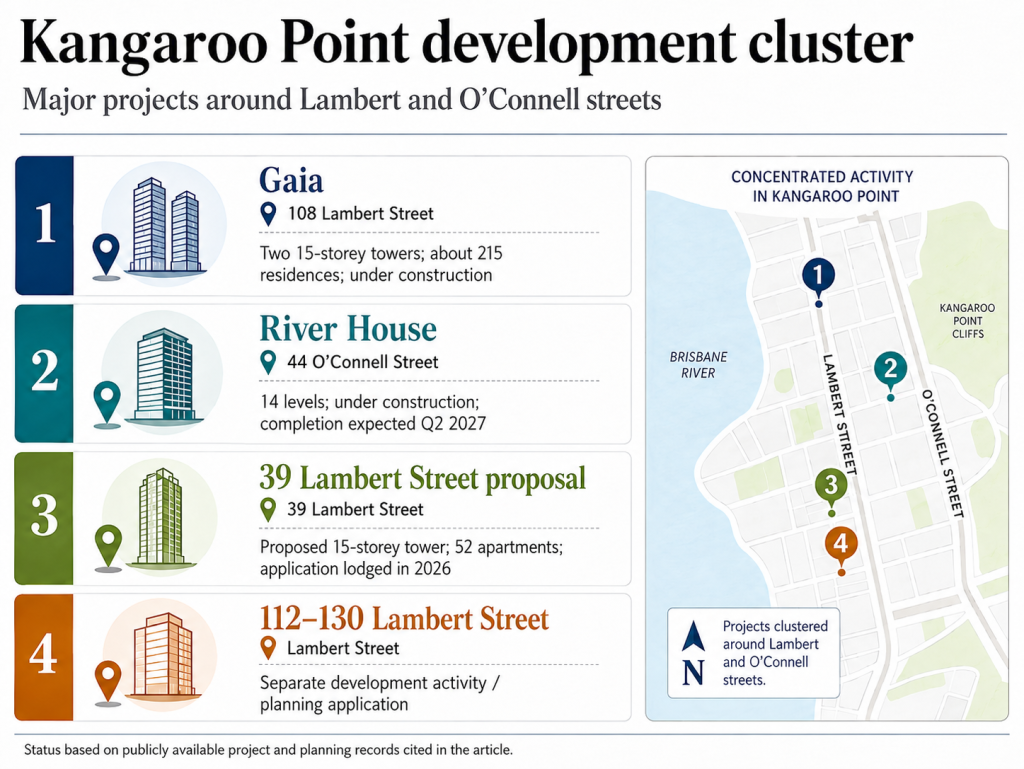
Although the developments differ in scale and design, their overlapping construction timelines mean activities such as excavation, heavy-equipment movements and deliveries can place demands on the same local road network. The central question is whether cumulative neighbourhood impacts become more significant when several developments proceed at once.
Density Meets Growth Strategy
Brisbane City Council’s Management Plans Planning Scheme Policy guides the preparation of management plans that address noise, vibration, dust, and construction traffic at individual developments. The framework also provides requirements for site-specific management of approved out-of-hours works.
There are planning conditions attached to individual developments, while construction impacts such as noise and vehicle movements can extend beyond site boundaries.
The concentration of new housing also sits within Brisbane’s broader growth strategy. Brisbane’s housing and inner-city planning policies support additional housing in well-located areas with access to infrastructure and transport.
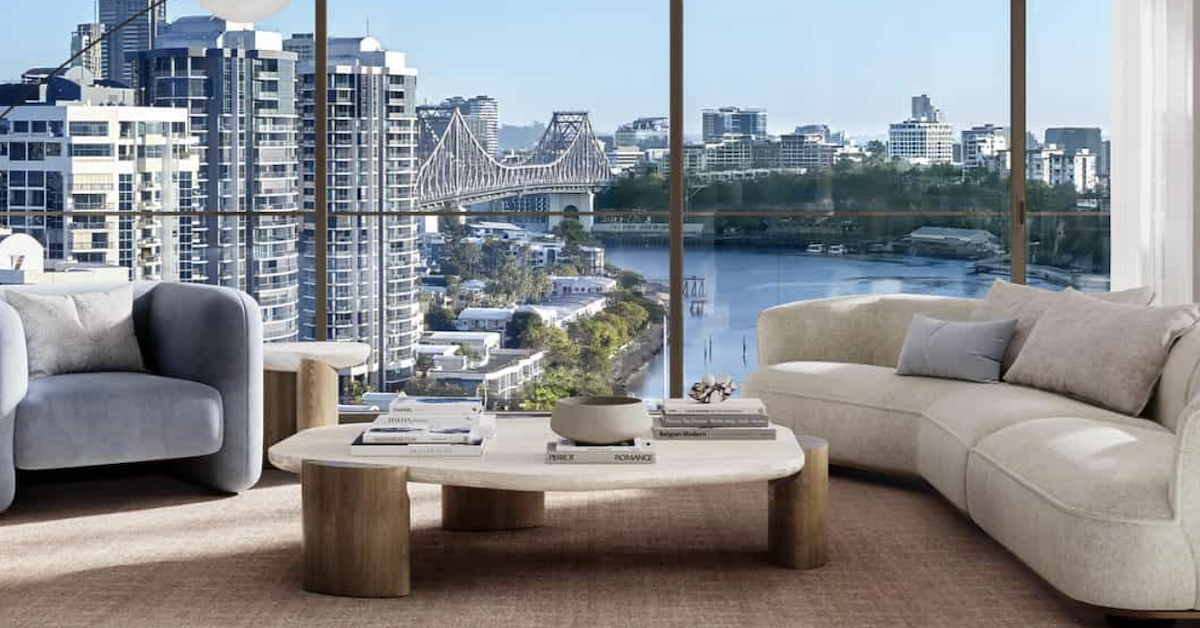
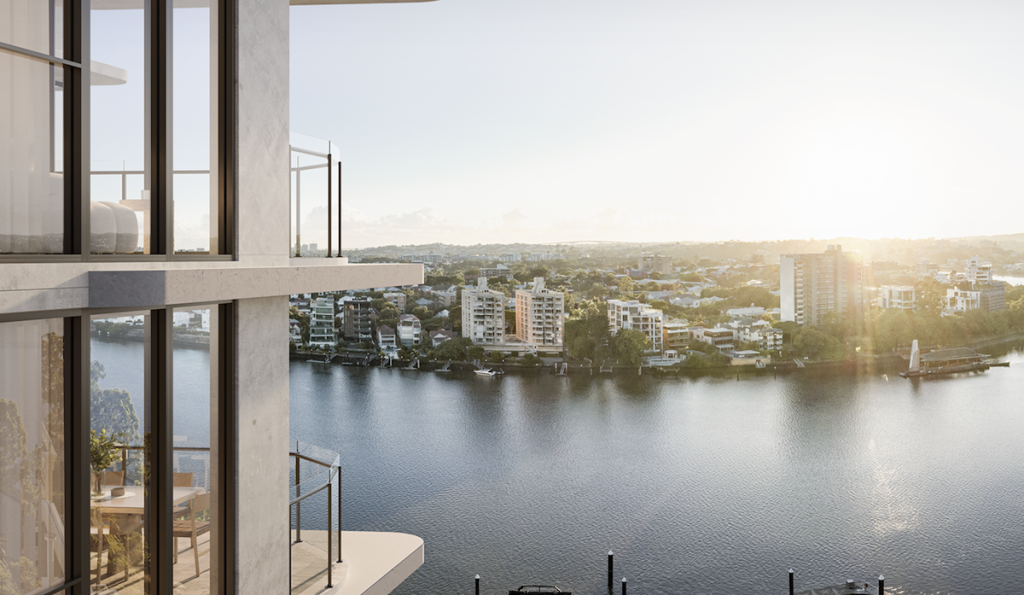
Kangaroo Point has many of those characteristics, sitting beside the CBD and linked directly to the city by the Kangaroo Point Green Bridge, and these projects highlight such connectivity.
A Construction-Management Test
More housing in a well-connected inner-city suburb can advance Brisbane’s growth objectives while creating a difficult transition for an established neighbourhood. Completed towers eventually become part of the urban fabric. Building them requires years of construction activity that may overlap with other projects nearby.
Kangaroo Point presents a broader question for a growing Brisbane: whether managing each construction site individually remains sufficient as more high-density projects are delivered simultaneously within established residential precincts.
Published 25-Aug-2026