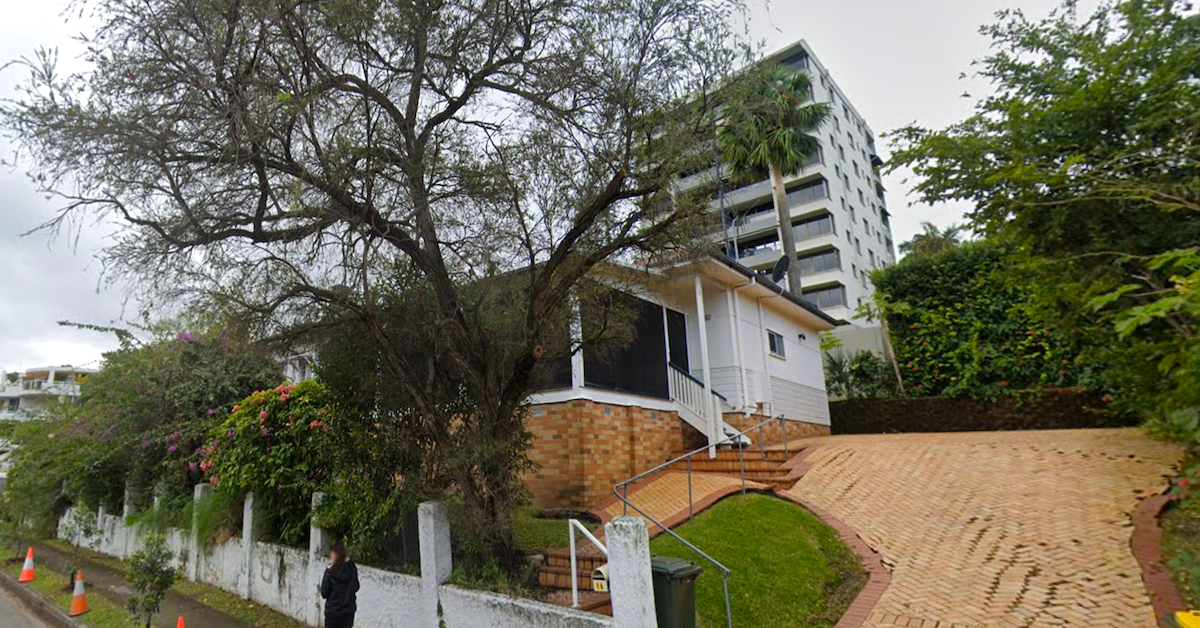
Just 13 apartments across nine storeys, with three- and four-bedroom homes overlooking C.T. White Park — that is the proposal for a Kangaroo Point site where a single house currently stands. Plans lodged with Brisbane City Council for 16 Hamilton Street reveal a residential building designed around larger homes, generous balconies and rooftop recreation spaces, with the development now awaiting council assessment.
Read: Illuminated Tower Development Proposed in Kangaroo Point
The proposed building would occupy a 756-square-metre block at the cul-de-sac end of Hamilton Street. Designed by Bureau Proberts for applicant Feel-J Properties Pty Ltd, it would replace the existing detached house with a small number of comparatively large apartments. The application has not been approved.

Room for Larger Households
The plans provide eleven three-bedroom apartments and two four-bedroom residences. Levels three to seven would each contain two three-bedroom apartments, while level two would have one apartment alongside a shared wellness room. Levels eight and nine would each accommodate a four-bedroom residence occupying an entire floor.
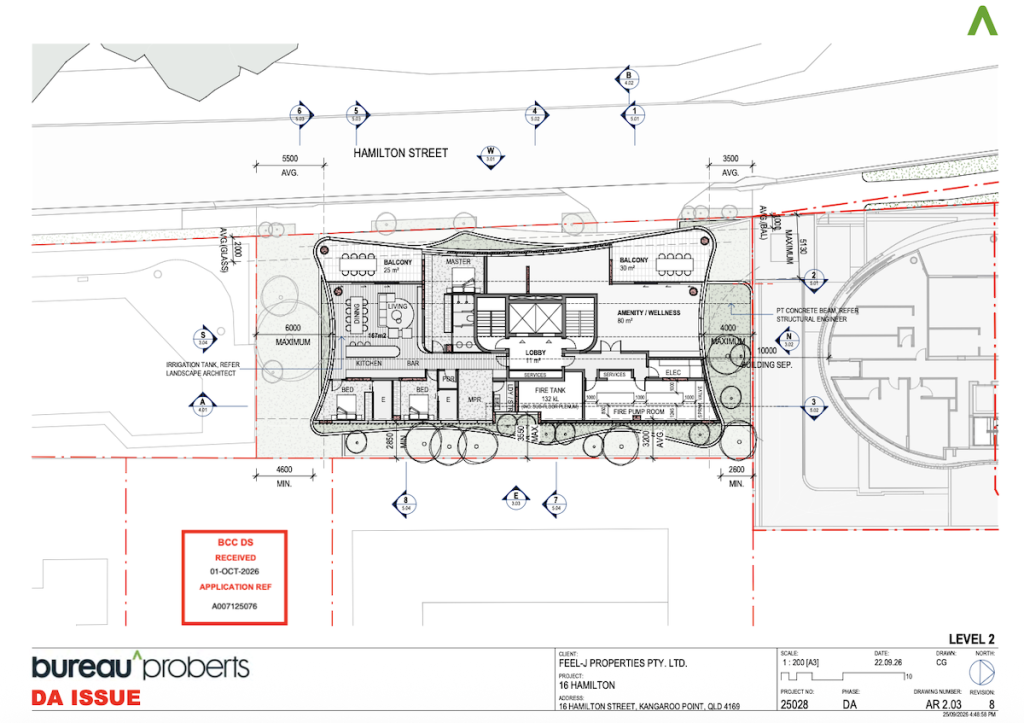
The architectural drawings show two homes on a typical middle level, with west-facing balconies measuring 25 and 30 square metres. The two upper residences are reported to have about 54 square metres of private outdoor space each. Those arrangements distinguish the proposal from developments dominated by one- and two-bedroom units, although they remain subject to the assessment process.


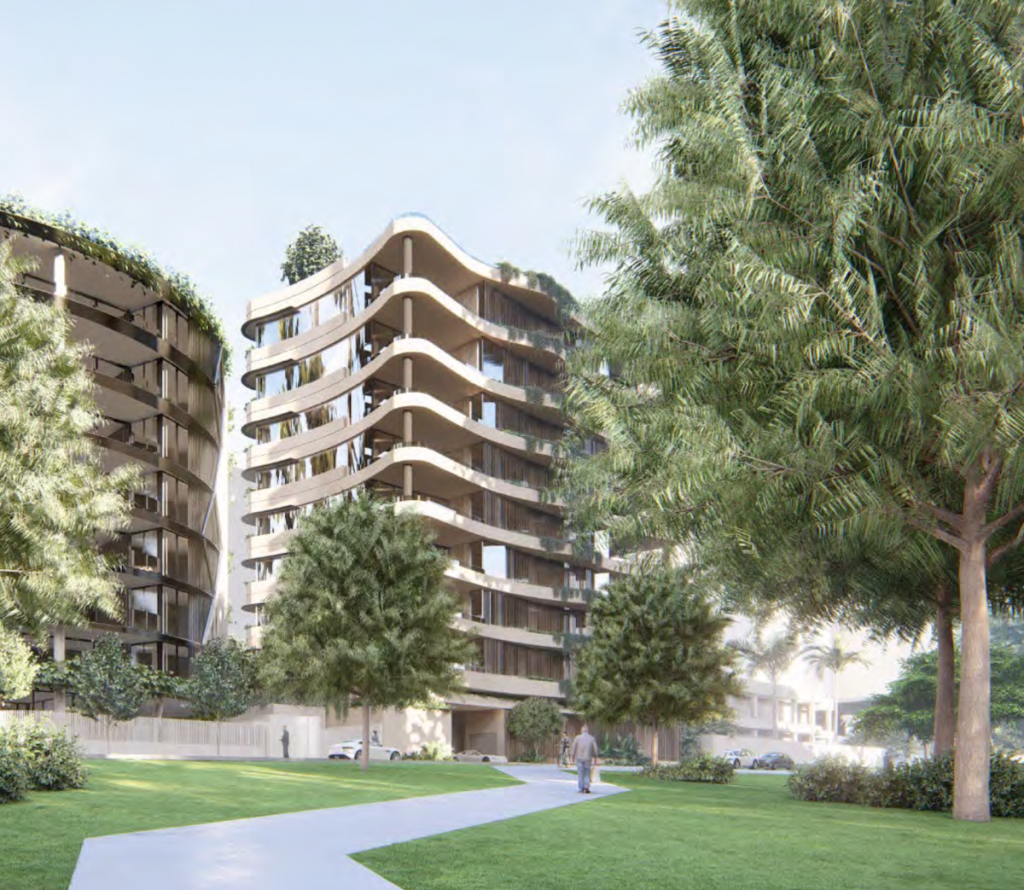
Bureau Proberts has proposed curved balcony edges, screening and planting across the building’s exterior. The design also includes a rooftop pool and landscaped recreation area with barbecue, dining and seating spaces. These are proposed features, not facilities already available to residents.

A Parkside Position
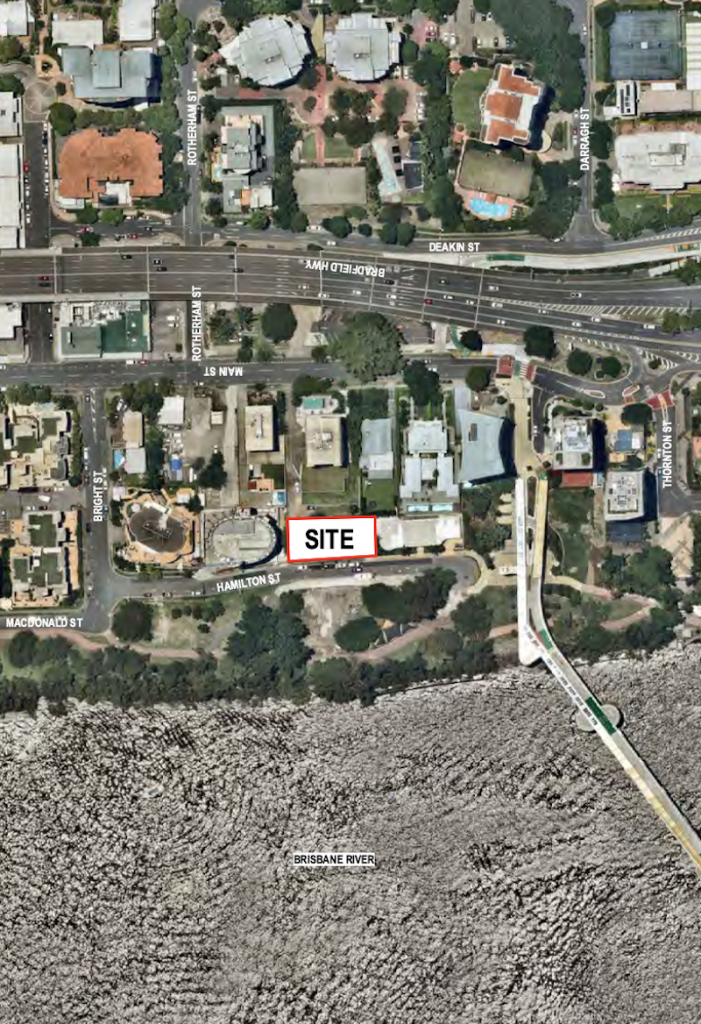
The site faces C.T. White Park, close to the river and within walking distance of the Kangaroo Point Bridge. The submitted design places living areas and main balconies towards Hamilton Street and the park, with other rooms oriented towards the rear of the property.
Plans provide 28 car spaces, including 27 for residents and one for visitors, along with 17 bicycle spaces. Vehicle entry is proposed from the northern end of the Hamilton Street frontage. The drawings also show planting at ground level and along the balconies, including landscaping intended to soften the interface with neighbouring properties.
The submitted design does not establish that council has accepted the proposed parking, access, setbacks or neighbouring impacts. Those matters form part of the planning assessment, and the building’s appearance or layout could change before a decision is made.


Application Still Under Assessment
Brisbane City Council identifies the application as A007125076, submitted on 6 October 2026. Sinclair Planning is the planning consultant, and the application seeks approval for a material change of use to establish a multiple dwelling. It is classified as impact assessable, which requires public notification at the relevant stage of the process.
Read: New 15-Storey Apartment Proposal Emerges In Kangaroo Point
The council register records a confirmation notice sent on 23 October, but that administrative milestone is not a development approval. As at the 26 October editorial cutoff, the public notification period had not been recorded and no decision notice appeared on the application register.
The proposed building therefore remains a plan rather than an approved project. No construction commencement date or confirmed apartment prices have been established.
Published 26-Oct-2026